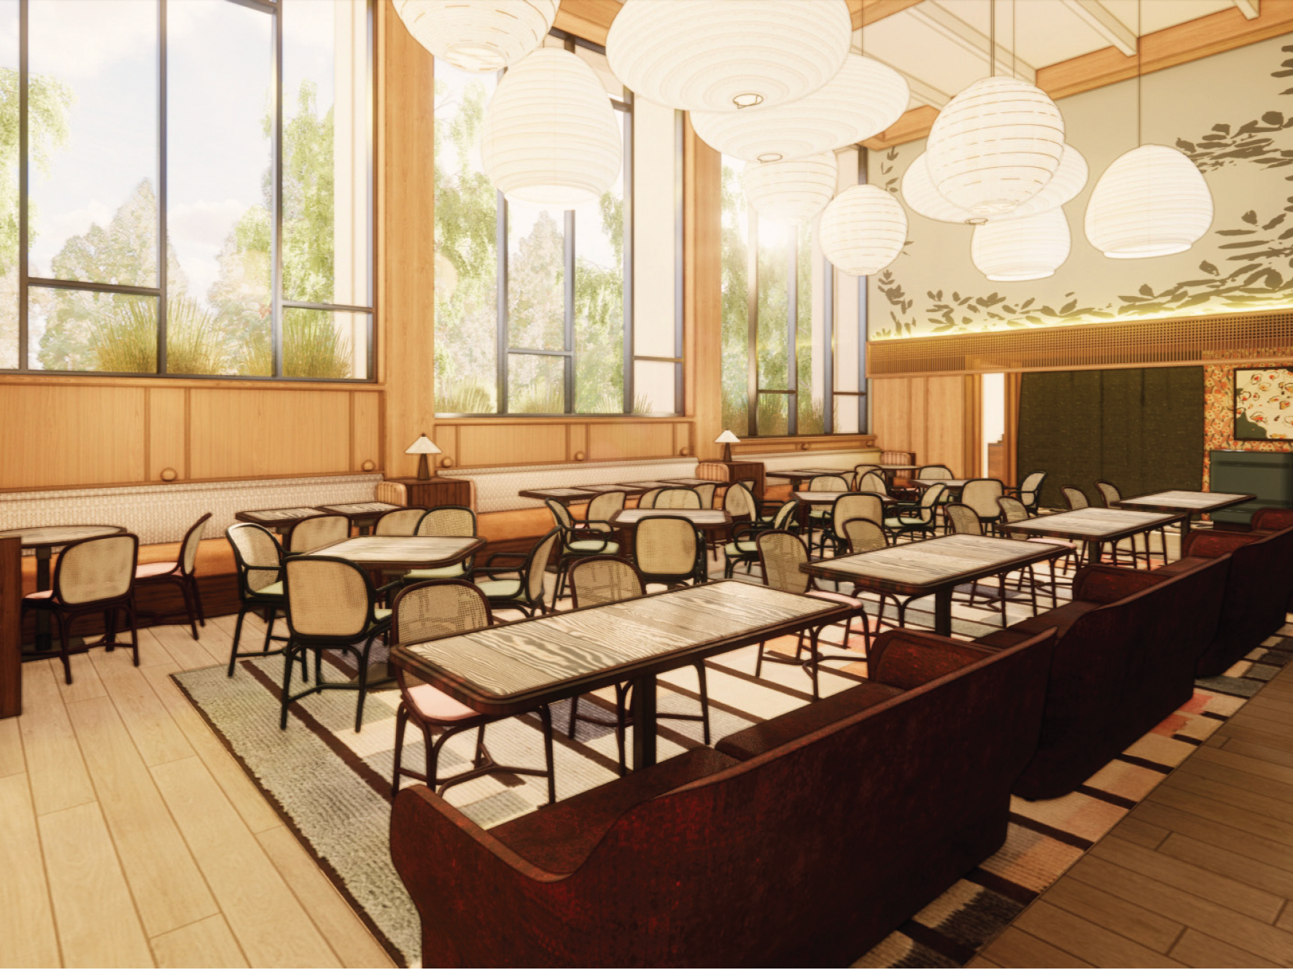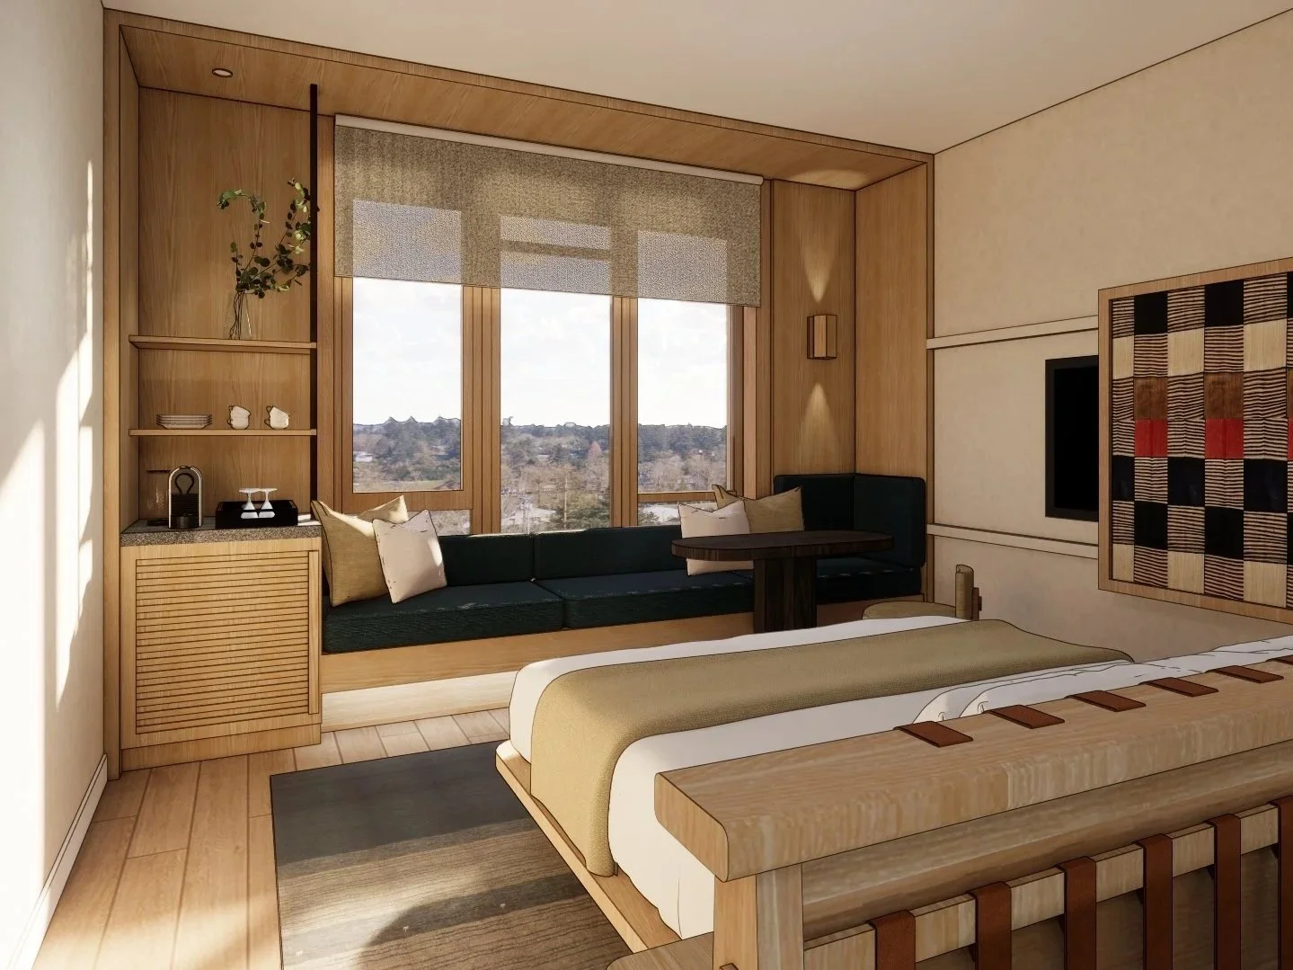
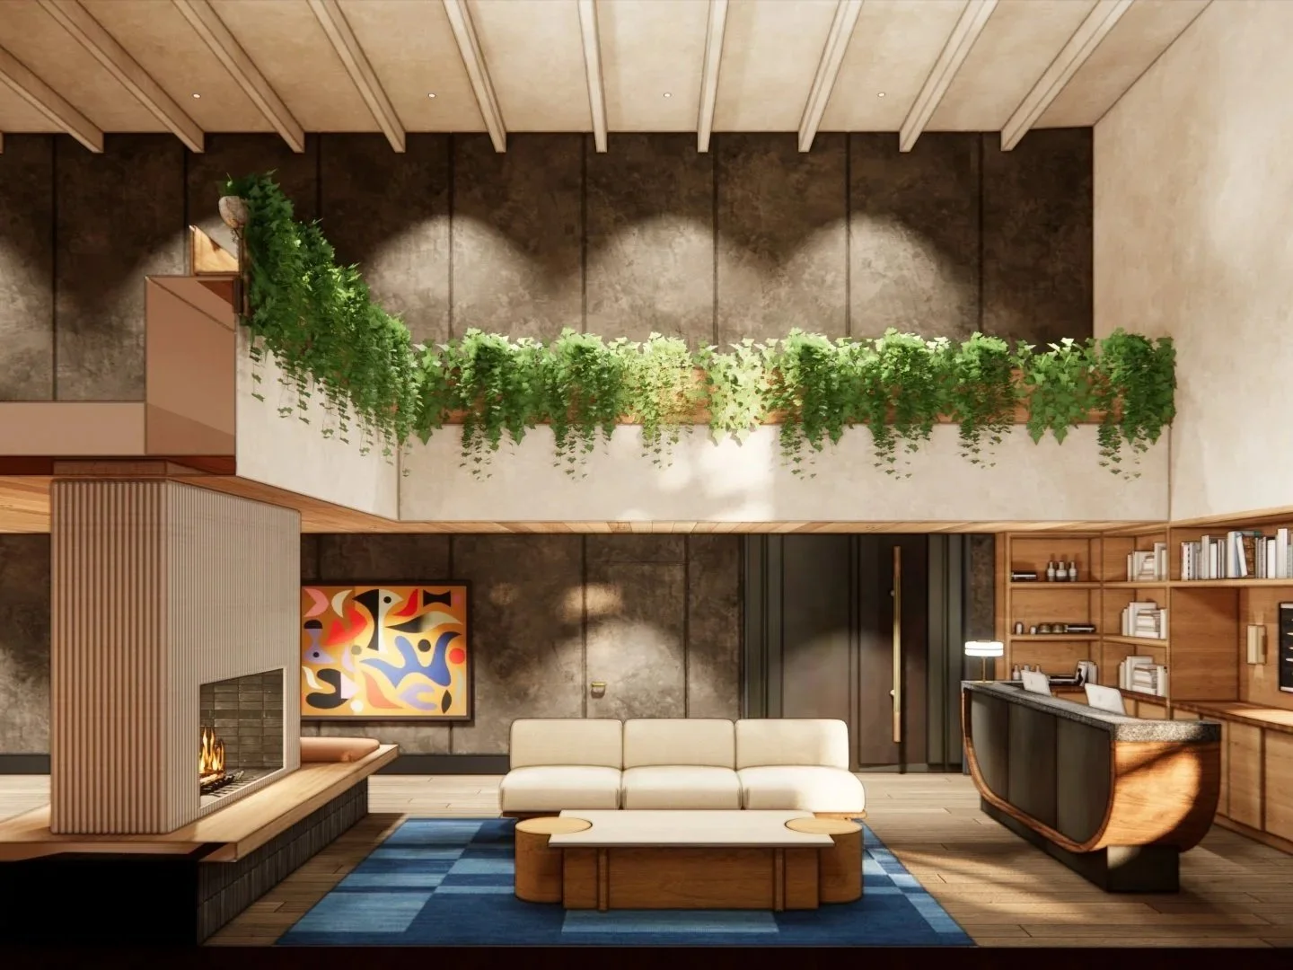
East End of B Avenue, Downtown Lake Oswego
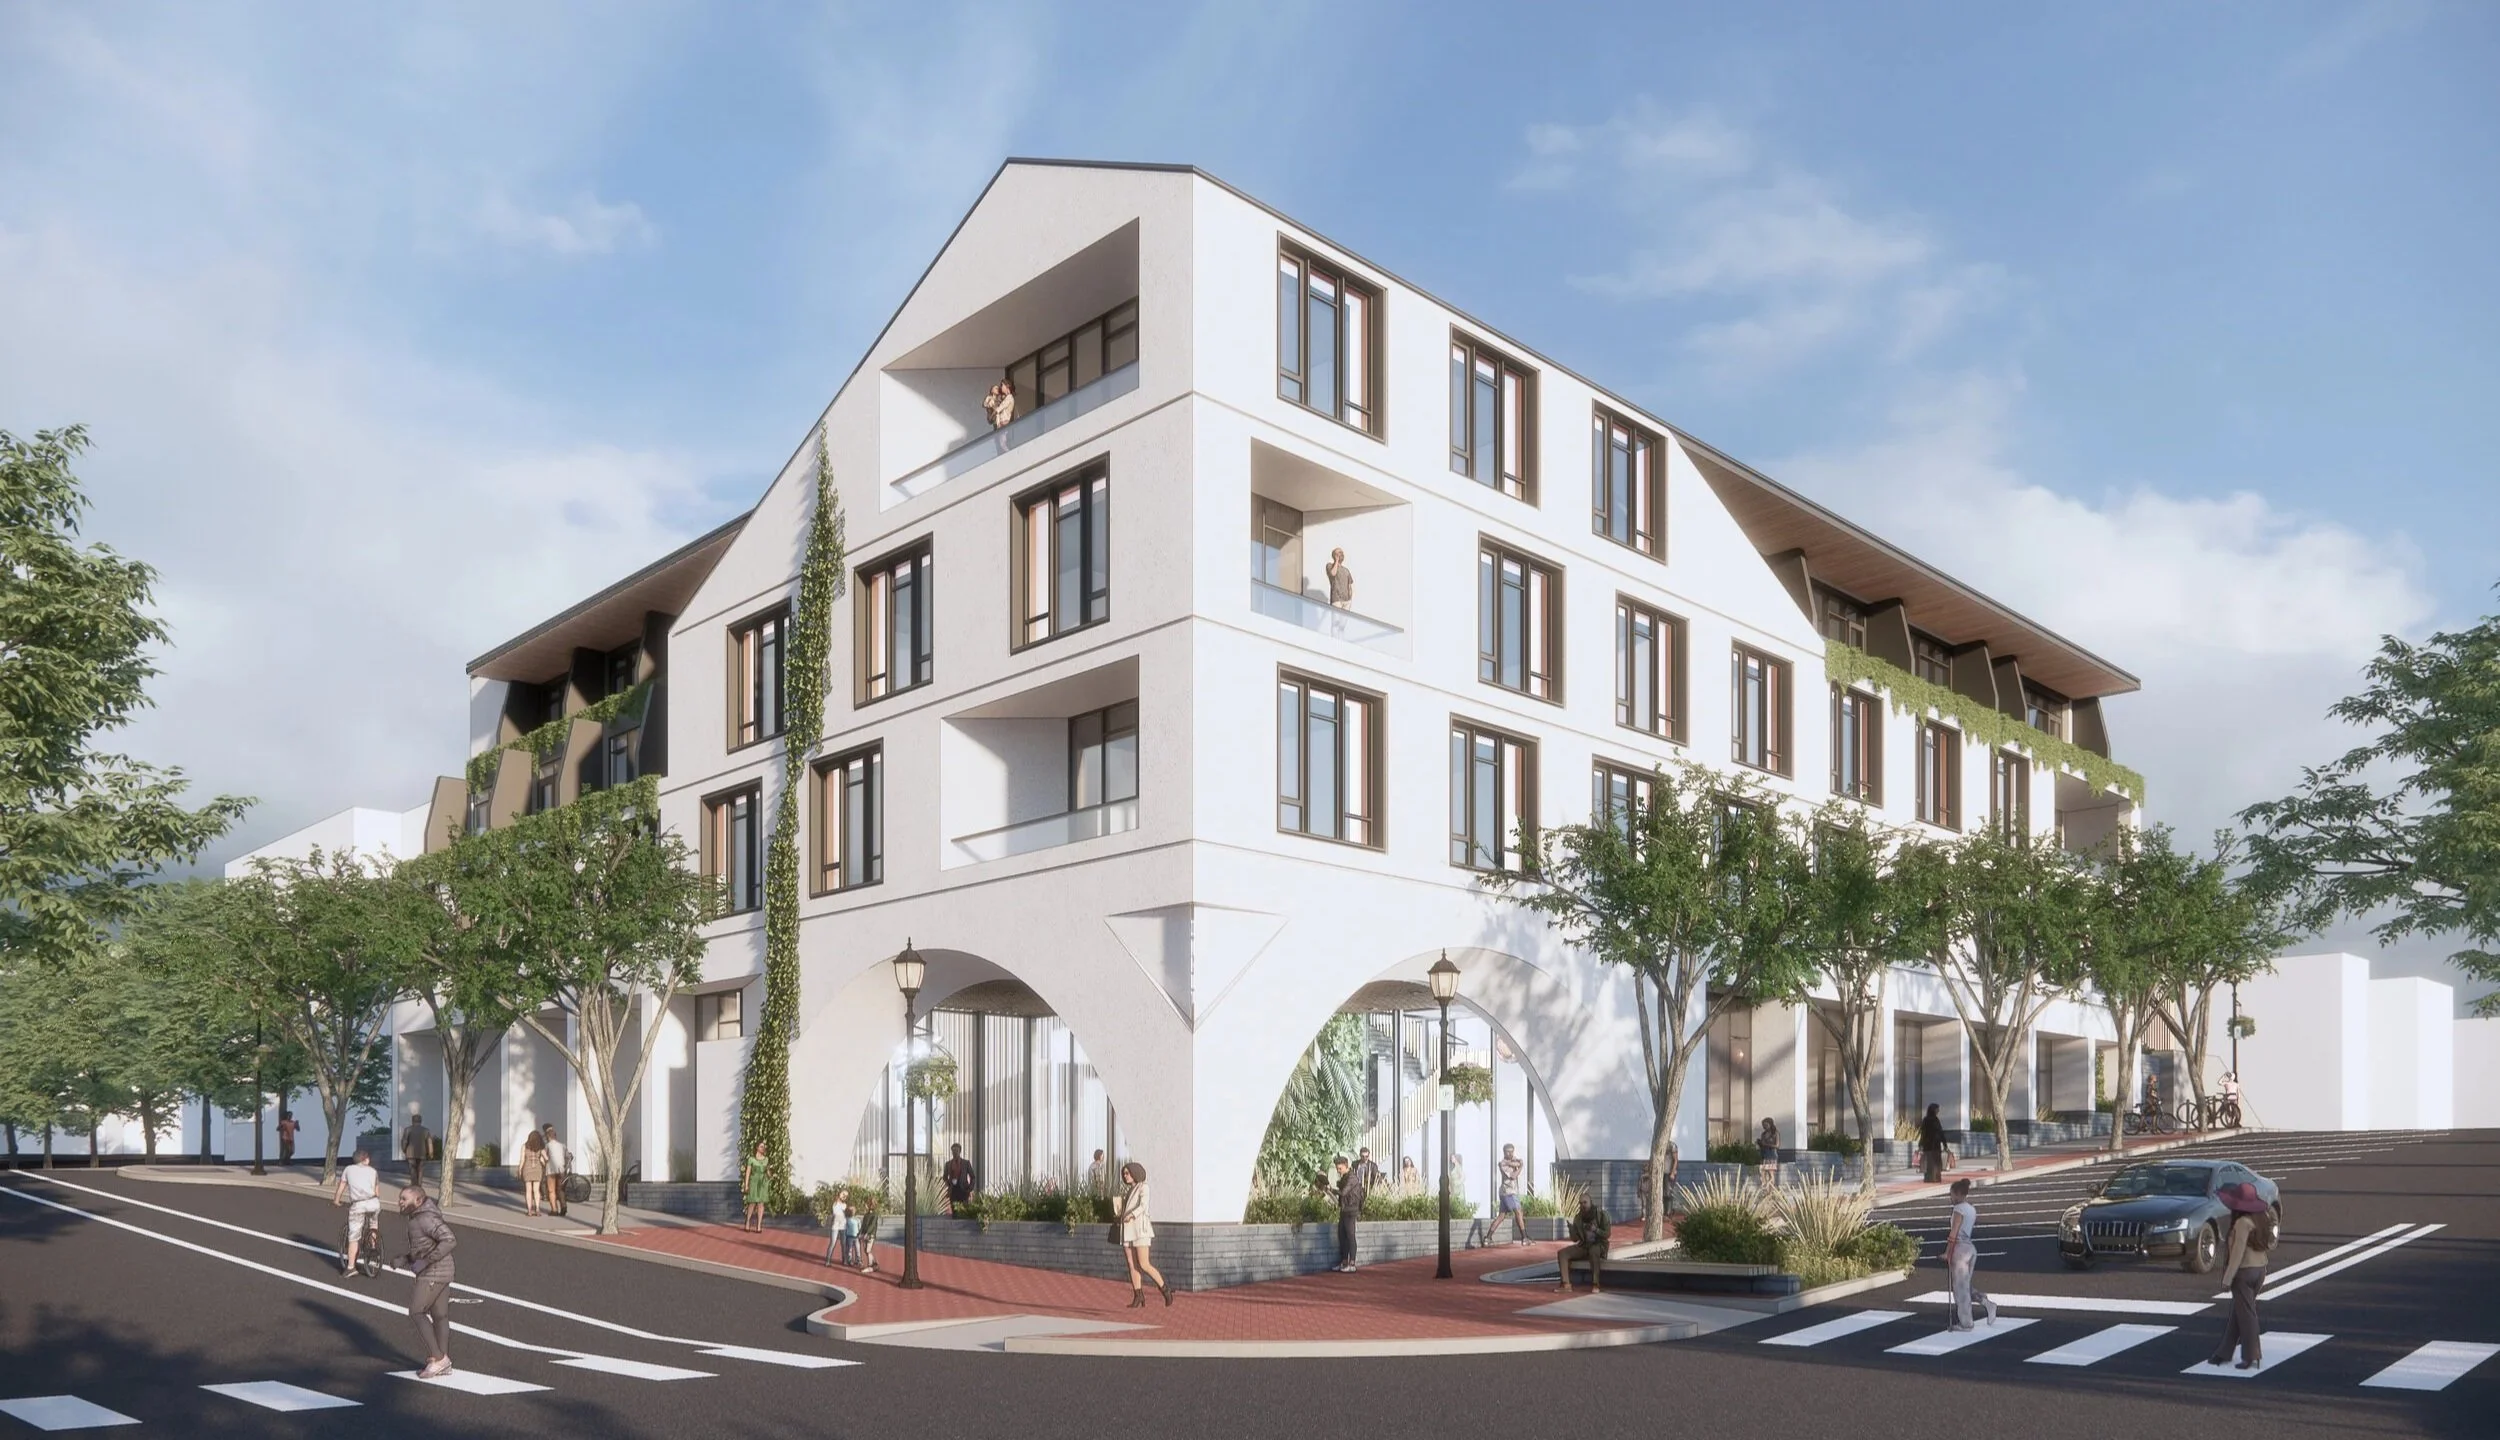
The City of Lake Oswego selected UD+P to lead the redevelopment of North Anchor, a city-owned site IN the heart of downtown. Hotel Almira, an 86-room boutique hotel, is one of the Plan’s flagship PROJECTS.
Featuring luxe accommodations and distinctive amenities, Hotel Almira is poised to become a premier destination, bringing a unique blend of comfort and wellness to our region. Inspired by its Northwest roots, Almira’s thoughtfully curated guest rooms and amenity spaces will incorporate natural materials and finishes, wood accents, and custom built-ins tied together by a rich color palette. At the heart of the Hotel Almira experience will be our signature 6,000 SF hydrothermal spa. Designed to be a rejuvenating sanctuary, this facility will serve as the centerpiece of the property, offering a distinctive space to unwind and recharge. Almira’s signature restaurant and ground-floor lounge areas will make it a welcoming gathering space for guests, locals, and downtown visitors.
Named for its strategic location at the north end of downtown's retail and restaurant core, the North Anchor site sits along B Avenue, a key pedestrian thoroughfare, in close proximity to over 35 restaurants and eateries and a diverse mix of retail shops and services. Popular destinations such as Lake View Village, Millennium Plaza Park, Lake Oswego City Hall and Public Library and Foothills Park are all within a 10-minute walk. Adjacent to the hotel, UD+P is planning a new mixed-use residential community with 67 modern apartments and ground-floor retail slated to break ground in early 2027.
We have assembled an experienced team of designers, engineers, and consultants to ensure the project delivers lasting value to the Lake Oswego community and honors the city's development standards, history, and culture through exceptional design.
CURRENT STATUS
The project is in the pre-development stage. We are exploring financing options and refining the amenities program. Hotel Almira is projected to break ground in Q3 2027.
Learn More
Share your contact information to learn more about the project and connect with one of our experienced team members.
Share your contact information to learn more about the project and connect with one of our experienced team members.
Project Team
Developer: Urban Development + Partners
Co-Development Partner: Naito Development
Architect: Hacker Architects
Interior Design Partner: Curioso
General Contractor: R&H Construction
Spa Consultant: Twig
Spa Design: North 45
Structural Engineer: DCI
Civil Engineer: Vega
Landscape Architect: Ground Workshop
Geotechnical Engineer: GRI
Project Features:
86 luxe guest rooms with designed to embody the spirit of the Northwest with natural materials and finishes, wood accents, custom built-ins and details that create a warm, elevated vibe.
6,000 SF hydrothermal spa, featuring sauna, cold plunge and a variety of hydrotherapy treatments and wellness options.
Signature, three-meal restaurant with a full-bar and space for private events and covered, outdoor dining.
Inviting ground-floor common areas and amenity spaces